

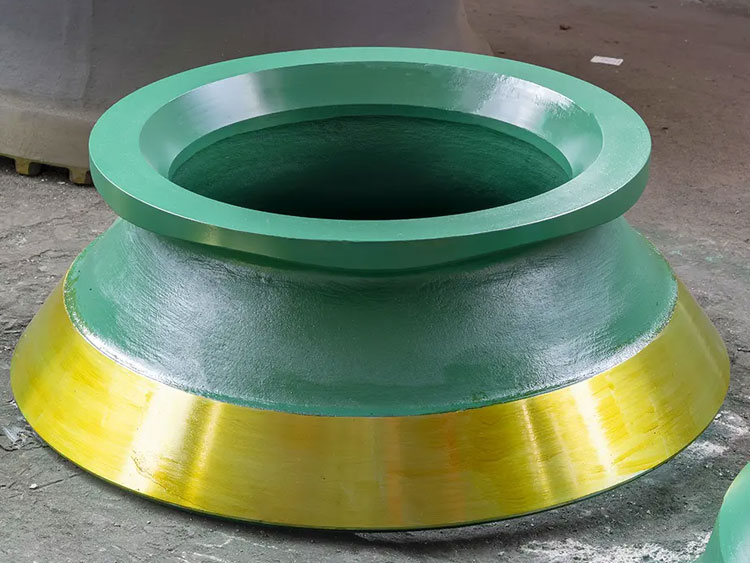
When a Liner Costs USD 14,000 and Fails in 600 Hours, the Problem Is Never Just the Material
I received a failure sample from a quarry in Fujian Province — a Sandvik CH870 mantle that had logged 612 operating hours on a granite feed with an F80 of 180mm and a UCS averaging 165 MPa. The liner had not worn through in the conventional sense. It had cracked transversely across the mid-section, and three segments had spalled out, each roughly 200mm across. The alloy specification read Mn18Cr2, and the mill certificate confirmed it. Manganese at 17.6%. Chromium at 1.9%. Chemistry was not the problem.
When I examined the bowl assembly interface — the contact between the liner’s outer face and the adjustment ring seat — I found a bearing area of less than 55%. Large voids between the liner and the ring, some up to 30mm across and 8mm deep, were clearly visible after stripping the residual backing compound. Under 165 MPa granite impact loading, those voids became flex points. The liner was bending microscopically with every crushing cycle. Fatigue cracking initiated at the void boundaries within the first 200 hours, propagated through the casting, and the spalling event at 612 hours was simply when the accumulated crack length reached critical size. The mine had invested in the correct alloy. They had not invested in the correct manufacturing process — and no amount of chemistry would have changed the outcome.
This is the central argument for how cone crusher wear parts should be evaluated: not by unit price per kilogram, and not even by alloy grade alone, but by the integrated cost per ton of material processed before the part requires replacement. Every variable that shortens campaign life — suboptimal alloy selection, inadequate heat treatment, imprecise mating surface geometry, or worn supporting components — raises the effective cost per ton. Optimizing all four simultaneously is what separates operations that run 900-hour liner campaigns from those that struggle to reach 500.
Part One: Manganese Steel Evolution — Why Mn18 Is No Longer the Default Answer
The Hardness Paradox in High-Impact Applications
Hadfield manganese steel derives its wear resistance from a phase transformation triggered by impact loading: the initially soft austenitic matrix (180–220 HBW as-cast) transforms progressively to strain-induced martensite at the wear surface, eventually reaching 420–550 HBW in service. This process — work hardening — is the fundamental mechanism that makes cone crusher wear parts from manganese steel viable in hard rock applications. The paradox is that this mechanism requires a minimum sustained impact energy to activate. If the impact is insufficient relative to the material’s yield strength, the transformation does not occur at an adequate rate, and the austenitic matrix is simply machined away by abrasion before the protective hard layer develops.
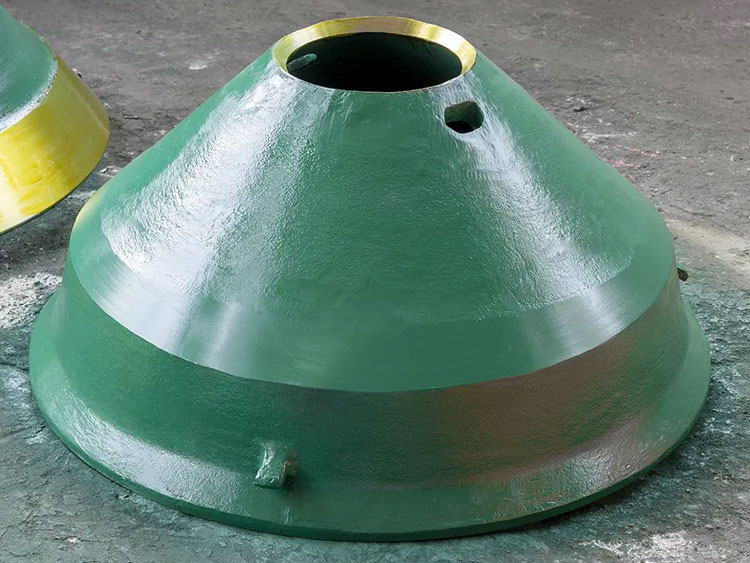
At the opposite extreme, if the ore is extremely hard and the impact energy is very high, a manganese grade with insufficient chromium support can fracture through the untransformed austenitic core before work hardening has penetrated to adequate depth. Both failure modes — wear-through before hardening and fracture through under-hardened material — are commonly misdiagnosed as “material defects” when they are actually selection errors.
| Grade | Mn % | Cr % | Yield Strength (MPa) | Impact Toughness (J/cm²) | Peak Work-Hardened Hardness | Recommended Application |
|---|---|---|---|---|---|---|
| Mn13Cr2 | 12–14% | 1.5–2.0% | 380–420 MPa | 180–220 J/cm² | 350–390 HBW | Limestone, river gravel, soft ore <40 MPa UCS |
| Mn18Cr2 | 17–19% | 1.5–2.5% | 420–460 MPa | 200–250 J/cm² | 420–460 HBW | Iron ore, copper porphyry, medium granite 40–120 MPa UCS |
| Mn22Cr2 | 21–23% | 2.0–3.0% | 450–500 MPa | 220–280 J/cm² | 450–510 HBW | Hard granite, basalt, taconite >120 MPa UCS |
The Specific Role of Chromium in Cone Crusher Liner Alloys
Chromium addition at 1.5–2.5% in high manganese cone crusher wear parts performs two distinct metallurgical functions that cannot be replicated by simply increasing manganese content. First, chromium reduces the austenitic grain size during solidification by acting as a grain-boundary pinning element, producing a finer microstructure with a mean grain diameter of 80–120 μm compared to 200–350 μm in plain Mn18. This finer grain structure shortens the dislocation mean free path, which accelerates the work hardening response in the critical first 100–200 hours of service — the window during which the liner is most vulnerable to abrasive removal before the hardened surface layer has developed.
Second, chromium at these concentrations forms fine Cr₇C₃ carbide precipitates at grain boundaries during solidification. These precipitates increase abrasive wear resistance by 12–18% relative to an equivalent Mn18 grade without chromium, as measured by pin-on-disk testing per ASTM G65 Procedure A against a standard quartz abrasive. For hard rock applications where the ore’s silica content exceeds 40% — common in granite, quartzite, and certain iron ore lithologies — this carbide reinforcement effect is the margin that allows the liner to survive long enough to fully work harden rather than wearing through prematurely.
For applications involving extremely hard, abrasive ores such as basalt with Mohs hardness above 7, or quartzite with silica content above 80%, the Mn22Cr2 grade extends this logic further. The higher manganese content raises the work-hardening plateau to 480–510 HBW and increases toughness to resist catastrophic fracture under peak impact conditions exceeding 200 MPa contact stress. The trade-off is a higher susceptibility to embrittlement if carbide precipitation at grain boundaries is not fully suppressed by adequate heat treatment — which brings us to the second critical variable in cone crusher liner performance.
Part Two: Water Toughening Heat Treatment — The Step That Cannot Be Skipped
As-cast high manganese steel contains carbide precipitates at austenitic grain boundaries, formed during slow cooling through the 450–900°C range. These carbides are brittle phases — their presence converts what should be a tough, work-hardening material into one that will propagate grain boundary cracks under cyclic impact loading, producing the transverse cracking and block spalling failure mode that operations often attribute to overloading or incorrect alloy selection.
Water toughening — heating the casting to 1,050–1,100°C to dissolve all carbides back into the austenitic matrix, then quenching rapidly in water to prevent reprecipitation during cooling — is the heat treatment that produces the clean austenitic microstructure required for reliable service. The process must achieve a water entry temperature that cools the heaviest section of the casting through 700°C in less than 3 minutes. For a large mantle with a wall thickness of 120–150mm, this demands a quench tank with adequate water volume and circulation to prevent localized steam blanketing at the casting surface.
Post-quench microstructure examination — specifically, the absence of grain boundary carbide films under 200x optical microscopy per ASTM E112 — is the verification step that distinguishes a properly processed cone crusher wear part from one that will crack under service conditions. Asking a supplier for heat treatment records including soak temperature logs, quench timing, and post-treatment metallographic examination is not an unreasonable quality requirement. It is the minimum standard for a component that will carry crushing loads in the range of 150–200 MPa.
Part Three: Precision Manufacturing — The Invisible Contribution to Liner Service Life
Why CNC Mating Surface Accuracy Prevents Fatigue Fracture
The backing compound between a cone crusher liner and its seating surface (adjustment ring for the concave, head center for the mantle) serves a mechanical load distribution function, not merely a gap-filling one. When properly applied against a flat, machined contact face, the cured epoxy backing — with a compressive strength of 90–110 MPa for standard formulations — transfers the crushing load evenly across the full bearing area. The liner remains in stable, fully supported contact during each crushing cycle, and bending stresses in the liner casting remain below the fatigue limit of Mn18Cr2, which is approximately 280–320 MPa under fully reversed bending conditions.
When the contact face is irregular — flatness deviation above 0.3mm over a 400mm span is enough to create measurable load concentration — the liner flexes at each high-spot boundary under impact loading. Cyclic bending stresses at these concentration points can reach 400–500 MPa, well above the fatigue limit, initiating the transverse crack patterns and spalling failures that are then incorrectly attributed to material brittleness.
CNC vertical turning of the critical mating surfaces on cone crusher wear parts — the outer taper contact face of the concave and the inner bowl seat of the adjustment ring — eliminates this failure pathway by achieving surface flatness within 0.1mm over the full seating diameter and a surface roughness of Ra ≤ 3.2 μm, which promotes bonding adhesion for the backing compound. Operations that have access to engineering drawings for their specific machine model — including older or discontinued crusher models — can have replacement liners produced to the exact dimensional specifications required for full geometric conformance. A database of accurate dimensional drawings, covering both current and legacy machine models, is the foundation of this capability.
Part Four: Cavity Profile Degradation — The Performance Variable No One Tracks Until It Is Too Late
How Wear Changes the Crushing Chamber Geometry
A new mantle and concave set defines a specific crushing cavity geometry that was engineered for a target product gradation. The parallel zone — the section of the chamber between the mantle and concave where the gap is approximately constant — determines the maximum product particle size and the percentage of needle-shaped (elongated) particles in the output. For a standard secondary cone crusher producing 0–25mm aggregate, the parallel zone length in a new liner set is typically 25–35mm, calibrated to ensure that particles must pass through this zone multiple times before exiting, producing a consistent, equidimensional product.
As the liner wears, the cavity geometry changes continuously. The wear rate is not uniform across the chamber — the feed zone above the parallel zone wears faster in high-throughput applications, progressively altering the approach angle. More critically, as both the mantle and concave thin, the parallel zone length shortens from its designed 30mm toward 15–18mm at 50% liner life, and toward 8–10mm at 70–80% liner life. At these advanced wear stages, particles spend less time in the parallel zone and exit with higher aspect ratios. The proportion of needle-shaped particles in the product — commonly measured as the flakiness index per EN 933-3 — can increase from 8–12% on a new liner set to 22–28% on a set worn to 75% of theoretical life, creating product quality problems that are difficult to correct downstream without additional crushing stages.
Field Case Snippet: I consulted for a crushed stone operation in Guangdong that was experiencing customer complaints about flakiness index on their 10–20mm product, which had risen from an acceptable 10% to an unacceptable 24% over a six-month period. The crusher settings had not changed. The operator had continued running the liner set because there was still measurable thickness remaining. When we pulled the liners, they had worn to approximately 68% of their original wall thickness at the parallel zone. The zone itself had shortened from the nominal 28mm to approximately 11mm — functionally no longer performing a shaping function. Replacing the liner set and establishing a wear monitoring protocol — pulling the liners at 55% wear rather than running to failure — restored the flakiness index to 9.5% and eliminated the customer complaints entirely. The key insight was that the liner had not failed mechanically. It had failed commercially, and no one had recognized it.
Establishing a Wear Monitoring Protocol
Tracking liner wear at defined intervals — every 200 operating hours is a reasonable starting point for medium-hard ore applications — requires only a calibrated ultrasonic thickness gauge and a measurement map with fixed probe positions marked on the liner outer surface. Recording thickness at 8–12 consistent locations per shutdown gives a complete picture of the wear rate and wear pattern, which can then be used to predict the remaining campaign length and the point at which cavity geometry degradation will begin affecting product quality.
- Measure wall thickness at the feed zone (upper third of the liner), the transition zone (middle third), and the parallel zone (lower third) at each inspection interval.
- Plot thickness reduction against cumulative operating hours to establish a linear or accelerating wear trend for your specific ore and throughput rate.
- Flag for replacement when parallel zone thickness reduction exceeds 40% of original design wall thickness at that location — this is the point at which cavity geometry impact on product quality typically becomes measurable.
- Document the actual replacement point and product quality observations for each liner set to build an operation-specific database that improves the accuracy of future replacement timing predictions.
Part Five: The Role of Bronze Bushing Quality in Protecting Liner Investment
Abnormal liner wear patterns — particularly asymmetric wear where one side of the concave wears significantly faster than the opposite side — are frequently not a liner problem at all. They are a symptom of eccentric misalignment caused by worn eccentric bushing or bowl spider bushing clearances that have exceeded design specification. The eccentric bushing in a cone crusher carries the gyrating motion of the main shaft. When running clearance in the bushing exceeds the design maximum — typically 0.20–0.35mm for most HP and CH series machines — the eccentric path deviates from a true circle, producing a wobble component that causes the mantle to contact the concave unevenly with each revolution.
This uneven contact does two things simultaneously: it accelerates wear on the high-contact side of the liner, reducing its effective campaign life, and it generates impact events at frequencies and magnitudes outside the liner’s design envelope, which can initiate the fatigue cracking described earlier. A centrifugally cast eccentric bushing held to bore tolerances of H7 fit — meaning bore diameter within +0.052mm / 0mm on a 200mm nominal bore — maintains the designed eccentric path geometry throughout its service life, protects the main shaft journal from uneven contact loads, and preserves the liner cavity geometry by ensuring that the mantle follows its designed gyration path precisely from the first hour of operation to the last.
Application Scenarios: Alloy and Cavity Selection by Ore Type
| Ore Type | Typical UCS | Abrasivity (Bond Ai) | Recommended Liner Grade | Cavity Configuration | Primary Wear Mode |
|---|---|---|---|---|---|
| River gravel (quartzitic) | 80–120 MPa | High (0.4–0.8) | Mn18Cr2 or Mn18Cr2 + Mo | Short head, EC chamber | Abrasive sliding wear |
| Granite / basalt | 140–200 MPa | Medium-high (0.3–0.6) | Mn22Cr2 | Standard or M chamber | Impact + abrasion |
| Limestone | 30–60 MPa | Low (0.02–0.1) | Mn13Cr2 | Coarse or C chamber for higher throughput | Low stress abrasion |
| Iron ore (magnetite) | 90–140 MPa | Medium (0.2–0.4) | Mn18Cr2 | M or MF chamber | Work hardening + moderate abrasion |
| Copper porphyry | 100–160 MPa | Medium-high (0.3–0.5) | Mn18Cr2 | Standard M chamber | Impact + high-stress abrasion |
Pro-Tip from the Field: For river gravel operations, where the rounded particle shape means lower impact energy per crushing event but sustained high-stress sliding across the liner surface, I have found that specifying a small molybdenum addition of 0.3–0.6% to the Mn18Cr2 base significantly improves abrasion resistance without reducing toughness to unacceptable levels. The Mo addition increases the carbide volume fraction by approximately 8–10% and raises the as-work-hardened hardness ceiling by 15–25 HBW. Over a campaign running 24 hours per day on 60% quartzitic gravel feed, this translates to roughly 120–180 additional operating hours before the liner reaches the cavity geometry replacement threshold — an improvement worth pursuing for operations where liner change-out requires a 12+ hour plant shutdown.
Conclusion: Four Variables, One Integrated Performance Standard
The service life of cone crusher wear parts is not determined by any single variable. It is determined by the combined performance of four interlocking factors: alloy grade matched to ore hardness and abrasivity, heat treatment quality that delivers a clean austenitic microstructure free of grain boundary carbides, manufacturing precision that ensures full contact fit and eliminates fatigue-initiating stress concentrations, and a wear monitoring protocol that replaces liners at the cavity geometry threshold rather than the mechanical failure threshold.
Operations that address all four consistently achieve liner campaigns that are 30–60% longer than the industry average for equivalent ore conditions — a difference that, when translated into reduced shutdown frequency, lower cost per ton of product, and improved output gradation quality, represents a significant and measurable operational advantage.
If you are experiencing higher-than-expected cone crusher liner consumption, transverse cracking failures, or product quality issues with elevated flakiness index, the solution is a structured wear audit that examines all four variables — not simply a switch to a higher manganese grade. Our engineering team can review your current liner specifications, wear patterns, installation records, and ore characteristics to identify the specific leverage point that will deliver the greatest campaign improvement for your application. Contact us with your machine model, ore type, and current wear data to initiate a no-obligation technical review.


 English
 French
 German
 Spanish
 Russian
 Arabic
 Portuguese
 Turkish