

After several weeks of tightly scheduled casting, machining and inspection, a batch of custom crusher bushings ordered by our South American customer Sasha was successfully completed in July 2026. The finished products have now been packed, loaded and shipped by sea to Peru.
This order was manufactured according to the customer’s approved drawings and equipment requirements. Because crusher bushings work under continuous load, sliding contact and demanding site conditions, dimensional control and casting quality were treated as the main production priorities throughout the project.
Centrifugal Casting for a Dense and Stable Structure
The bushings were produced using a centrifugal casting process. During casting, the rotating mould generates centrifugal force that distributes molten metal against the mould wall. This process is commonly selected for cylindrical wear components because it helps form a compact structure and supports consistent material distribution around the circumference.
For crusher applications, the casting stage has a direct influence on the reliability of the finished component. Process parameters were controlled before the castings entered rough machining, allowing the production team to identify and remove excess material while maintaining sufficient machining allowance for the final dimensions.
Precision Machining Based on the Approved Drawing
Once the castings had passed the preliminary production checks, each crusher bushing moved through rough machining, dimensional review and finish machining. Particular attention was paid to the inner and outer cylindrical surfaces, overall height, slot positions and other functional areas shown on the customer’s drawing.
The smooth machined surface visible on the completed bushing was produced through controlled turning operations. The longitudinal openings were also machined according to the required position and profile. No standard catalogue dimensions were substituted during production, as these components were made specifically for Sasha’s crusher equipment.
Dye Penetrant Inspection
Following machining, the bushings underwent dye penetrant testing. This non-destructive inspection method is used to check accessible surfaces for fine discontinuities that may not be clearly visible during an ordinary visual examination.
The inspection process included surface cleaning, penetrant application, removal of excess penetrant and developer application. The inspected surfaces were then reviewed for relevant indications. Only components that satisfied the inspection requirements were released for the next production stage.
High-Precision Dimensional Measurement
Dimensional inspection was carried out after finish machining. The inspection team measured the critical features against the approved manufacturing drawing rather than relying only on nominal crusher model information.
Measurements covered the principal fitting surfaces and the locations that affect installation. The results were recorded as part of the final quality documentation. This step was especially important because an incorrect bushing clearance can affect assembly, lubrication and the operating condition of the mating components.
Final Cleaning, Protection and Packing
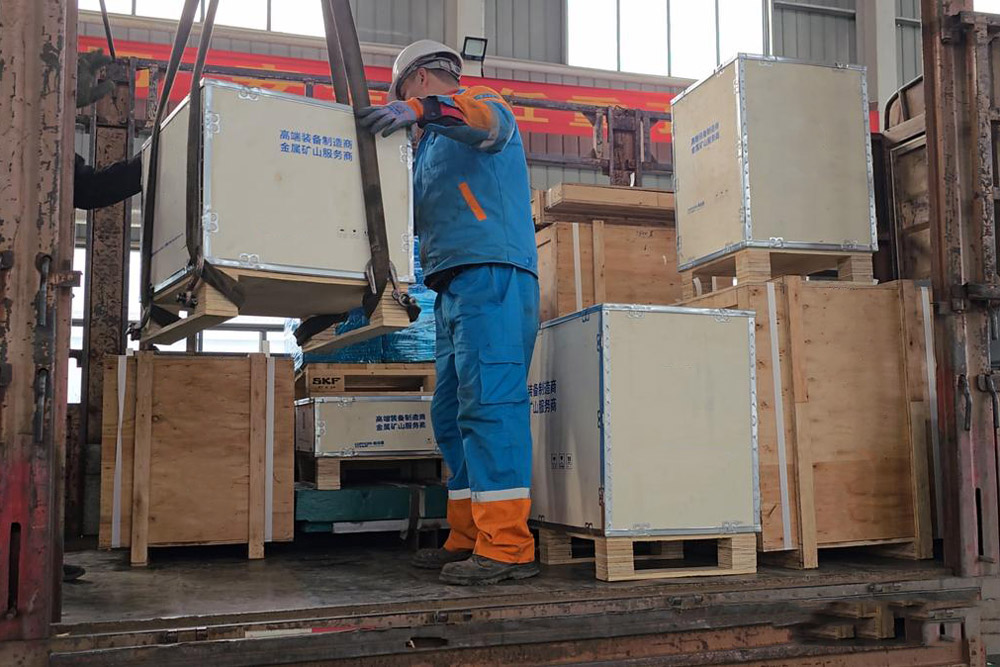
After inspection, the completed crusher bushings were cleaned to remove machining residue and inspection materials. Machined surfaces were protected before packing to reduce the risk of corrosion, contamination or handling damage during inland transport and ocean shipment.
The parts were secured for export transportation and loaded for delivery to Peru. Packing and handling were planned around the weight, cylindrical shape and finished surfaces of the bushings so that the components would remain stable throughout the journey.
From Customer Drawing to Finished Crusher Components
This project required close coordination between casting, machining, inspection and export teams. Completing the order in July was not simply a matter of meeting the production schedule. Each stage had to be completed in the correct sequence, with inspection results confirmed before the parts could move forward.
We appreciate Sasha’s cooperation during drawing confirmation and production follow-up. The shipment is now on its way to Peru, and the final documentation has been prepared for the customer’s receiving and installation process.
Custom Crusher Bushing Manufacturing
Crusher bushings can vary considerably between machine models, equipment versions and operating sites. For replacement projects, the crusher model alone may not provide enough information for accurate manufacturing. A verified part number, original drawing, sample measurements or a usable worn-part reference can help reduce identification risks.
Our production process can cover drawing review, centrifugal casting, rough machining, finish machining, non-destructive testing and dimensional inspection. Material grade, dimensions, tolerances and inspection requirements are confirmed individually for each custom order.
For crusher bushing enquiries, customers are encouraged to provide the equipment model, part number, technical drawing, required quantity and destination port. Operating information and photographs of the existing component can also help engineers review the application before production begins.


 English
 French
 German
 Spanish
 Russian
 Arabic
 Portuguese
 Turkish