
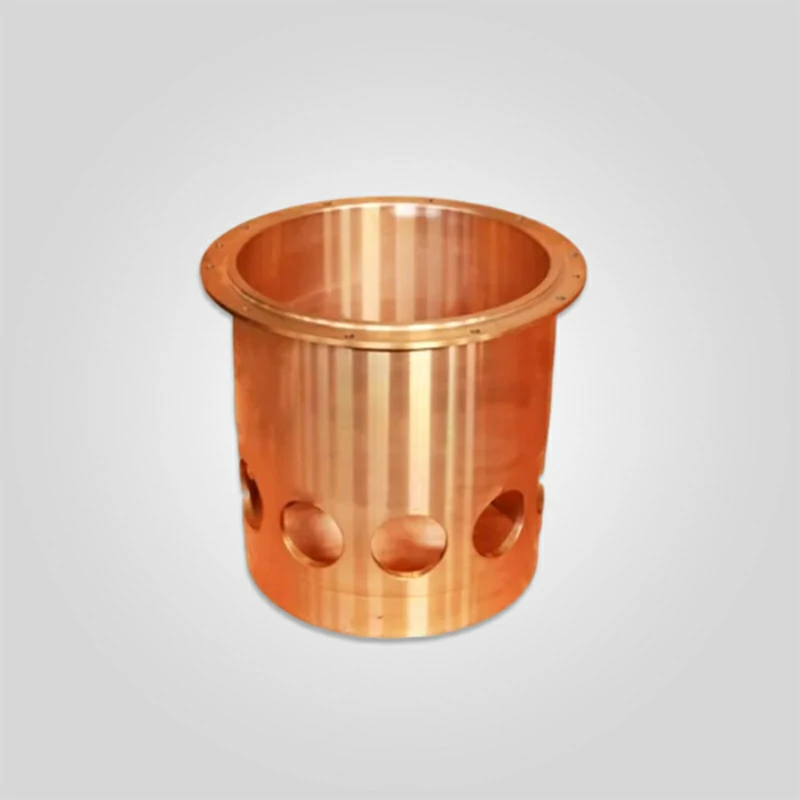
Cone Crusher Head Bushing & Inner Eccentric Bushing | C93700 High-Leaded Tin Bronze | OEM Compatibility (HP/GP/Symons)
Compatible Brands :Metso, Sandvik, Symons, Terex, FLSmidth
Applicable Models :HP/GP Series (Metso), CH/CS Series (Sandvik), Various Symons sizes
Material Composition :High-grade bronze alloy (CuSn12, CuSn10Zn2)
Hardness Range: 70-100 HB (Brinell Hardness)
Load Capacity :Designed for extreme crushing forces up to 500 MPa
Temperature Range :-30°C to 200°C operational capability
Surface Finish :Precision machined to Ra 0.8-1.6 μm
库存 433 件
PRODUCT
Description
Technical Highlights: Tribology, Solidification Kinetics, and Hydrodynamic Efficiency
In the tribological hierarchy of a cone crusher, the Head Bushing (common in Symons/Sandvik designs) and the Inner Eccentric Bushing (Metso HP/GP designs) serve as the primary sacrificial interface between the stationary Main Shaft and the rotating assembly. These components operate under a “Mixed Lubrication” regime, transitioning between boundary lubrication (metal-to-metal contact during startup) and full elastohydrodynamic lubrication (EHL) during operation. The structural integrity of these bushings is not defined by brand marketing, but by the distribution of lead globules within the copper matrix and the geometric concentricity relative to the machine’s centerline.
1. Metallurgical Architecture: C93700 (SAE 64) vs. Standard Bronzes
While generic “gunmetal” (CuSn10) is often sold as a replacement, high-performance bushings require ASTM B271 C93700 (High-Leaded Tin Bronze). The specific tribological requirements of a crusher shaft—which is expensive to replace—dictate the material choice:
- The Embeddability Factor (Lead Content 8.0-11.0%): Crusher oil systems are prone to contamination by silica dust (< 20μm) and ferrous wear particles. A standard hard bronze (like Aluminum Bronze) will trap these particles on the surface, turning the bushing into a grinding wheel that scores the Main Shaft. C93700 contains free-machining lead globules that allow hard particles to “sink” (embed) into the matrix, preventing shaft damage.
- Conformability: Under the immense side-load of crushing (often exceeding 200 tons), the main shaft bends slightly (elastic deformation). A high-lead bronze has the modulus of elasticity required to conform to this deflection without edge-loading, distributing the stress area effectively.
- Anti-Seize Properties: In the event of an oil film rupture (pump failure or momentary overload), the lead smears across the steel shaft, creating a solid lubricant film that prevents immediate catastrophic seizure (welding).
2. Manufacturing Process: Vertical Centrifugal Casting
Static sand casting is strictly prohibited for critical crusher bushings due to the risk of subsurface porosity. Our bushings are manufactured using Vertical Centrifugal Casting at rotational forces exceeding 60G.
- Impurity Segregation: The high G-force drives the denser pure metal to the mold wall (the OD of the bushing), while lighter impurities (sulfides, oxides, and gas bubbles) are forced to the center bore.
- Machining Strategy: The “dirty” inner bore is subsequently machined away (typically 10-15mm of material removal), leaving a dense, fine-grained microstructure in the working zone. This ensures that the bearing surface is free of voids that would otherwise disrupt the hydrodynamic oil wedge.
3. Geometric Metrology: Concentricity and Surface Finish
A bushing is not just a cylinder; it is a precision bearing.
- TIR (Total Indicator Runout): The concentricity between the Inner Diameter (ID) and Outer Diameter (OD) is held to within 0.05mm. If a bushing is eccentric, it creates a dynamic imbalance in the rotating assembly. This imbalance manifests as “wobble,” causing the crusher to crush unevenly (segregated product) and accelerating seal wear.
- Surface Roughness (Ra): The ID is diamond-bored to a finish of Ra 0.8μm – 1.2μm. This specific range is critical. If too smooth (< 0.4μm), the surface cannot retain oil during shutdown, leading to “dry starts.” If too rough (> 1.6μm), the asperities penetrate the oil film (typically 10-30μm thick), causing rapid abrasive wear.
Specifications Table: Physical and Mechanical Parameters
The following technical data reflects the baseline engineering standards for our Premium C93700 Bushings, compatible with Metso HP, GP, Sandvik CH, and Symons series.
| Technical Parameter | Specification Value | Engineering Standard / Note |
|---|---|---|
| Component Designation | Inner Eccentric Bushing / Head Bushing | Application Specific |
| Material Grade | C93700 (SAE 64) High-Leaded Tin Bronze | ASTM B271 / DIN 1705 |
| Chemical Composition | Cu: 80%, Sn: 10%, Pb: 10% | Spectrometer Verified |
| Tensile Strength | ≥ 240 MPa (35,000 psi) | Structural Integrity |
| Yield Strength (0.5% Ext) | ≥ 110 MPa (16,000 psi) | Resistance to Pounding Out |
| Hardness (Brinell) | HBW 65 – 90 (10/1000 Ball) | Optimized for Soft Shaft Protection |
| Thermal Conductivity | 47 W/m·K @ 20°C | Critical for heat dissipation |
| Machining Tolerance | ISO 286-2 (IT6 / IT7) | Interference Fit OD / Clearance ID |
| Surface Finish (ID) | Ra 0.8μm – 1.2μm | Tribologically Optimized |
| Elongation | ≥ 8% | Ductility Measure |
Deep Dive: Failure Analysis and the “Bushing Burn” Phenomenon
The most feared failure in a cone crusher is a “bushing burn” (seizure). Understanding the physics of this failure is key to prevention.
1. Thermal Contraction (The “Closing In” Effect)
Bronze has a coefficient of thermal expansion roughly 50% higher than the steel eccentric housing it is pressed into. However, because it is constrained by the massive steel casting, it cannot expand outward.
- The Mechanism: As the crusher heats up (> 55°C), the bronze attempts to expand. Being constrained by the OD, the material grows inward, reducing the ID clearance.
- The Failure: If the initial clearance is insufficient (due to a poor quality aftermarket part) or the crusher runs too hot (> 65°C oil return temp), the clearance vanishes. The oil film is sheared, and the bronze clamps onto the steel main shaft. The friction generates massive heat, melting the lead and copper, which effectively welds the bushing to the shaft. This typically destroys the main shaft, requiring replacement.
2. Lubrication Starvation
The oil grooves in the bushing are not decorative; they are fluid dynamic channels.
- Design Logic: Our bushings feature deep, radiused oil grooves (typically helical or vertical depending on OEM design) with “spreader pockets” at the entry points.
- The Defect: Cheap castings often have sharp-edged grooves. A sharp edge acts as a wiper blade, scraping the oil off the shaft rather than drawing it into the loaded zone. We chamfer all oil grooves to ensure they promote wedge formation.
Engineer’s Advice: Installation, Maintenance, and Diagnostics
Replacing a head bushing or eccentric bushing is a precision mechanical operation. Treating it like a simple “part swap” invites disaster.
Protocol 1: The “Oil Soak” (Porosity Saturation)
Never install a bronze bushing “dry” out of the box.
- The Physics: Even centrifugal bronze has microscopic surface porosity. If installed dry, the bushing will absorb the initial oil supply like a sponge, leading to momentary starvation during the first rotation.
- The Procedure: Submerge the new bushing in a bucket of clean ISO VG 150 oil (or whatever grade you use) for at least 2 hours before installation. If possible, warm the oil to 40°C. This pre-saturates the pores and ensures immediate lubricity.
Protocol 2: The Cryogenic Fit (Dry Ice/Nitrogen)
Eccentric bushings are typically interference fitted (pressed) into the eccentric casting.
- Do NOT use a Press alone: Forcing a bronze bushing into a steel bore at ambient temperature will shear material off the bushing OD (“galling”), creating ridges that distort the ID geometry.
- The Solution: Pack the bushing in Dry Ice (solid CO2, -78°C) for 3 hours. The bronze will shrink by approximately 0.1% to 0.15% of its diameter (e.g., 0.3mm shrinkage on a 200mm bushing). It will then drop into the eccentric housing with zero force. As it warms, it locks into place perfectly round.
Protocol 3: The Shaft Inspection
Before sliding the eccentric assembly back over the main shaft, you must inspect the shaft surface.
- The Rule: If you can feel a groove with your fingernail on the main shaft bearing area, you cannot install a new bushing. The groove will act as a file.
- The Limit: If the shaft diameter is worn by more than the OEM limit (typically >0.15mm below nominal), the clearance will be too large. Large clearance reduces the “stiffness” of the oil film, allowing the shaft to slap against the bushing, leading to fatigue cracking of the bronze. Measure the shaft with a micrometer at 3 heights and 2 axes (X/Y) to check for hourglassing or ovality.
Maintenance: Interpreting Your Oil Analysis
Regular oil analysis is your early warning system.
- Normal Wear: A steady, low trend of Copper (Cu) and Lead (Pb) (e.g., 5-10 ppm rise per sample).
- The “Red Alert”: A sudden spike in Lead (Pb) followed by Copper (Cu). This indicates the sacrificial lead layer has been wiped away, and the copper matrix is now grinding. Stop the crusher immediately and inspect the filter.
- The “Glitter” Test: Cut open your oil filter. If you see golden flakes (bronze), the bushing is failing. If you see silver flakes (steel) and bronze, the bushing has already failed and is eating the shaft.
Why Source From Us?
We do not sell “dimensions”; we sell metallurgical assurance.
- Traceability: Every bushing is stamped with a heat number linked to the foundry’s spectral analysis report.
- Safe Packaging: Bronze is soft. We ship bushings in suspended wooden crates to prevent out-of-round damage during transit. Dropping a bushing 10cm can deform it by 0.05mm, rendering it scrap.
Do not risk a $50,000 main shaft to save $300 on a bushing. Contact our engineering team today with your crusher model (e.g., HP300, GP200, Symons 4.25′) to secure a C93700 bushing that meets the rigorous demands of modern aggregate production.
“Authoritative Engineering Data: All critical metallurgical specifications and dimensional tolerances (e.g., ±0.05mm) are strictly governed by the master English documentation. While localized versions are provided for operational reference, the English original remains the sole binding authority for quality inspection and technical compliance.”


 English
 French
 German
 Spanish
 Russian
 Arabic
 Portuguese
 Turkish