

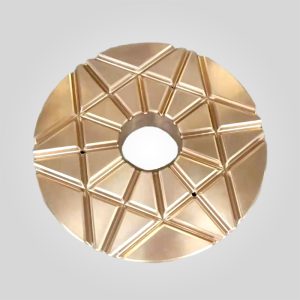
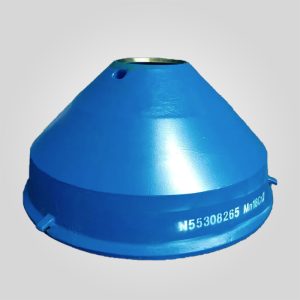
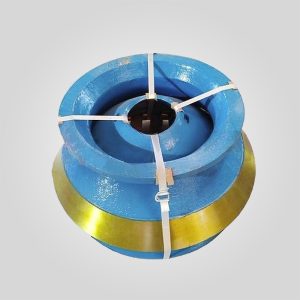
Cone Crusher Parts Suit for Symons Lower Step Bearing Plate
Supports dynamic pressures up to 45MPa during granite crushing operations
Precision-ground surface (Ra ≤0.8μm) reduces friction by 35% vs. standard plates
High-carbon chromium steel (Cr15Mo3) with HRC 58-62 surface hardness
Vacuum degassing reduces S/P impurities ≤0.02% for enhanced fatigue resistan
库存 182 件
PRODUCT
Description
| Technical Specification | Data / Standard |
|---|---|
| Part Name | Lower Step Bearing Plate (Steel) |
| Compatible Machine | Symons 3′, 4¼’, 5½’, 7′ Standard / Short Head |
| Material Grade | Through-Hardened Bearing Steel (SAE 52100 / GCr15) |
| Surface Hardness | 58 – 62 HRC (Induction Hardened) |
| Surface Finish | Ra 0.4 μm (Precision Ground) |
| Flatness Tolerance | ≤ 0.02mm (Critical for Oil Film) |
| Mating Component | Must pair with Bronze Step Washer |
Symons Lower Step Bearing Plate: Steel Thrust Component
The Step Bearing assembly is the “spinal column” of the Symons cone crusher, supporting the immense vertical weight of the main shaft and mantle while absorbing the crushing thrust. This Lower Step Bearing Plate is the hardened steel component of the friction pair. It operates submerged in oil, rotating against a stationary bronze washer.
Unlike standard carbon steel plates, we manufacture this component using SAE 52100 (GCr15) Bearing Steel. Through precision grinding and heat treatment, we achieve a mirror-like surface finish (Ra 0.4μm) and extreme hardness (HRC 60+). This ensures the plate can glide effortlessly over the bronze washer under pressures exceeding 45 MPa, preventing the “stick-slip” phenomenon that causes vibration.
Metallurgy & Design: Built for Hydrodynamic Lift
The longevity of a Symons thrust bearing depends on maintaining an oil wedge. Our design features:
- Through-Hardening: We avoid shallow case hardening. The entire plate is heat-treated to HRC 58-62. This prevents the surface from “shelling” or spalling under the cyclic impact of crushing granite or basalt.
- Radial Oil Grooves: Precision-milled grooves ensure lubricating oil is distributed from the inner bore to the outer periphery, cooling the friction surface and flushing away wear particles.
Field Diagnosis: When to Replace
Step bearing failure leads to main shaft instability. Inspect for these signs:
1. Main Shaft Drop
If the hydraulic setting system cannot raise the shaft high enough to achieve the desired CSS, the step bearing plates have worn thin, effectively shortening the shaft stack height.
2. Scoring or “Blueing”
Upon disassembly, check the plate surface. It should be bright and smooth. If you see deep circular scratches (scoring) or blue heat discoloration, the oil film failed. Both the steel plate and the mating bronze washer must be replaced.
3. Uneven Wear
Measure the thickness at the ID and OD. If the plate is wedge-shaped (thinner on one side), the main shaft is bent or the bottom shell bushing is worn, causing the shaft to tilt.
Dimensions & Compatibility
| Crusher Model | Plate Thickness (Nominal) | Application Note |
|---|---|---|
| Symons 3′ | Verify via Manual | Standard & Short Head |
| Symons 4¼’ | Verify via Manual | Heavy Duty (HD) compatible |
| Symons 5½’ | Verify via Manual | Requires high-pressure oil |
| Symons 7′ | Verify via Manual | Super Heavy Duty |
Installation Expert Tip: Setting End Play
[Pro-Tip] The most critical step when installing new Step Bearing Plates is adjusting the Vertical End Play (Total Thrust Clearance).
1. Measure Stack Height: Ensure the total height of the new Steel/Bronze stack matches the OEM specification. Deviations >1mm can affect the oil seal position.
2. Lubrication: DO NOT use grease. Coat the plates liberally with ISO VG 150 clean oil during assembly.
3. Mating Part: Never run a new Steel Plate against an old, scored Bronze Washer. Always replace them as a matched set to ensure the oil film forms immediately.
Quality Assurance: Each plate undergoes Magnetic Particle Inspection (MPI) to ensure no surface cracks exist before shipment.
“Authoritative Engineering Data: All critical metallurgical specifications and dimensional tolerances (e.g., ±0.05mm) are strictly governed by the master English documentation. While localized versions are provided for operational reference, the English original remains the sole binding authority for quality inspection and technical compliance.”



 English
 French
 German
 Spanish
 Russian
 Arabic
 Portuguese
 Turkish