

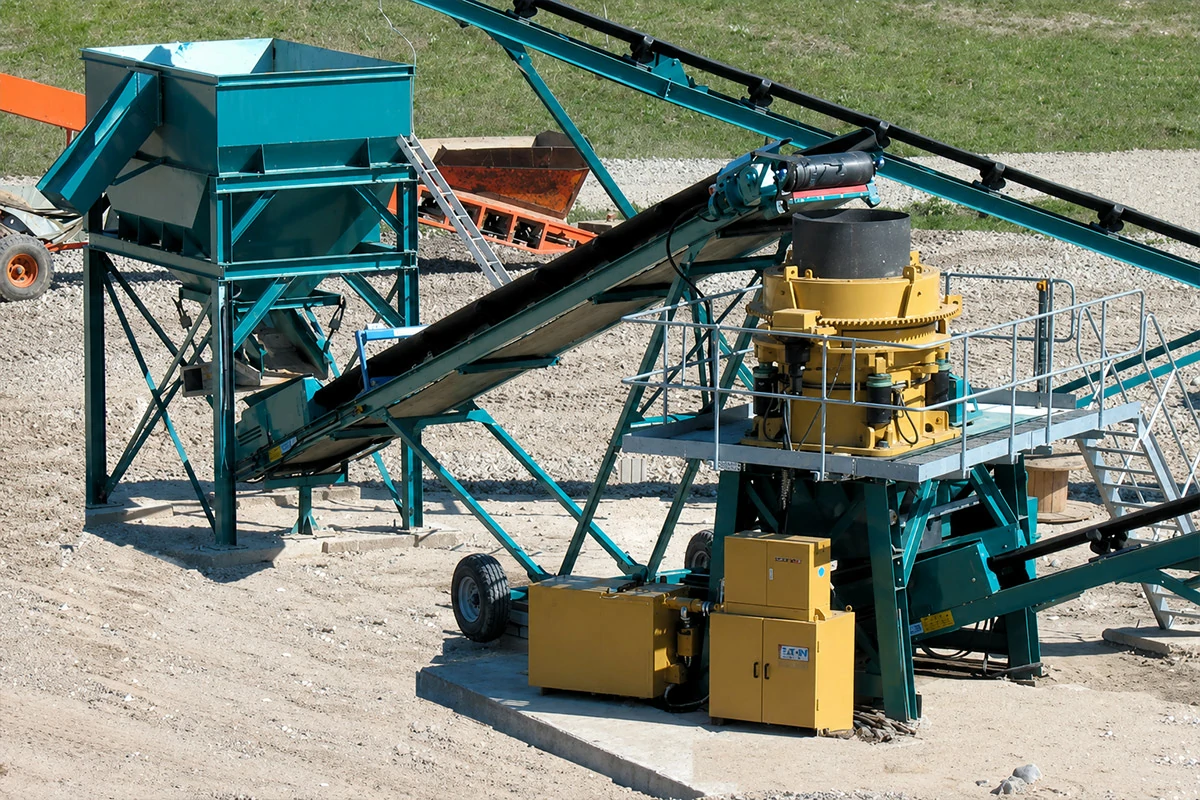
A mantle that loses its working profile after a few hundred operating hours does more than raise the replacement bill. The worn chamber opens unevenly, the closed side setting drifts, recirculating load rises, and operators often reduce feed to control power or product size. Low priced crusher parts can therefore become the most expensive items in the plant when the alloy certificate does not match the metal poured into the mold.
The failure often begins with a purchasing decision based on piece price. A liner is quoted below the normal market range, the supplier provides a generic certificate, and the casting looks acceptable after paint. Once installed, the wear rate accelerates because the manganese content, carbon balance, heat treatment, section thickness, or chamber profile is wrong. The cone crusher may still run, but it no longer converts motor power into saleable tonnes efficiently.
Why crusher wear parts fail when the material is false
Austenitic manganese steel is used for cone crusher liners because impact and compressive loading can harden the working surface while the core remains comparatively ductile. Sandvik describes manganese steel with more than 10 percent manganese as a work hardening alloy and notes that a heavily impacted surface can become two to three times harder than the underlying material. That combination is valuable only when chemistry, heat treatment, and casting quality are controlled together.
A commonly referenced Hadfield composition contains about 1.05 to 1.20 percent carbon and 11.5 to 14 percent manganese, with silicon limited to about 1.00 percent and phosphorus limited to about 0.07 percent. Typical mechanical data for material produced to this family of specifications may show tensile strength near 862 MPa or 125 ksi, yield strength near 359 MPa or 52 ksi, and elongation near 45 percent. Other published references for solution treated high manganese steel report tensile strength up to about 965 MPa and initial hardness near 190 HB. These values are reference ranges rather than universal acceptance limits because casting section, alloy grade, sampling location, and heat treatment alter the result.
In service, a correctly selected alloy may harden from roughly 190 to 220 HB toward about 450 to 500 HB in high load zones. A false alloy may crack because of carbides or remain too soft and lose metal through gouging. One hardness reading cannot prove quality because chemistry, microstructure, and heat treatment also control performance.
How accelerated liner wear lowers production
The mantle moves eccentrically against the concave, and the changing gap controls compression, product size, and capacity. As the liner profile disappears, material contacts the chamber in a shorter and less effective zone. The machine needs more recirculation to make the same product, while the operator may tighten the setting to compensate. That response can increase pressure peaks and make the wear pattern even less stable.
Sandvik reports that an incorrect chamber arrangement can reduce reduction ratio by as much as 40 percent and that poor feeding can reduce performance by as much as 30 percent. Its liner life guidance also states that poor feed conditions can cut liner life by up to 70 percent, while a wrong alloy can reduce liner life by up to 20 percent. These figures are not additive and should not be treated as a guaranteed forecast. They show why a material problem must be separated from feed segregation, chamber selection, eccentric throw, and closed side setting before responsibility is assigned.
| Observed condition | Likely technical cause | Production effect | Verification method |
|---|---|---|---|
| Rapid smooth metal loss | Low work hardening response, wrong manganese carbon balance, or low impact loading | Chamber volume changes and product becomes coarser | Spark chemistry, hardness map, feed review, and wear profile scan |
| Cracks near thick sections or lifting points | Carbides, poor quenching, shrinkage defects, or excessive brittleness | Emergency shutdown risk and unusable remaining metal | Microstructure review, ultrasonic testing where applicable, and heat treatment traceability |
| Heavy wear on one side | Segregated feed, feeder misalignment, dimensional mismatch, or uneven seating | Pressure fluctuation, reduced throughput, and early liner change | Feed observation, radial thickness readings, seating contact check, and chamber measurement |
| Good chemistry but short service life | Wrong chamber profile, unsuitable alloy grade, poor heat treatment, or incorrect operating conditions | High cost per tonne despite an acceptable certificate | Drawing comparison, microstructure, operating data, and application review |
Material fraud is rarely visible under paint
Paint hides grinding marks, weld repairs, sand inclusions, and inconsistent surface condition. A casting can have the correct weight and still contain the wrong alloy. It can also have correct ladle chemistry but poor local properties if the heat treatment is inadequate or if thick sections cool too slowly. ASTM A128 covers austenitic manganese steel castings and requires suitable heat treatment to achieve toughness and ductility. It also requires repaired areas to be inspected to the same quality level used for the casting.
Receiving inspection begins before shipment. Require a heat number linked to the casting, heat treatment batch, chemistry report, and dimensional report. High manganese steel chemistry can be checked under ASTM E2209 and Brinell hardness under ASTM E10. Test locations must be agreed because one indentation does not represent the whole casting.
A supplier of crusher wear parts should also provide a clear statement of the alloy grade and the intended application. A vague label such as high manganese is not enough. The purchase order should identify the required chemical range, heat treatment condition, inspection method, drawing revision, and rejection criteria. The approved drawing must control the profile and seating geometry.
Practical acceptance limits must come from the approved drawing
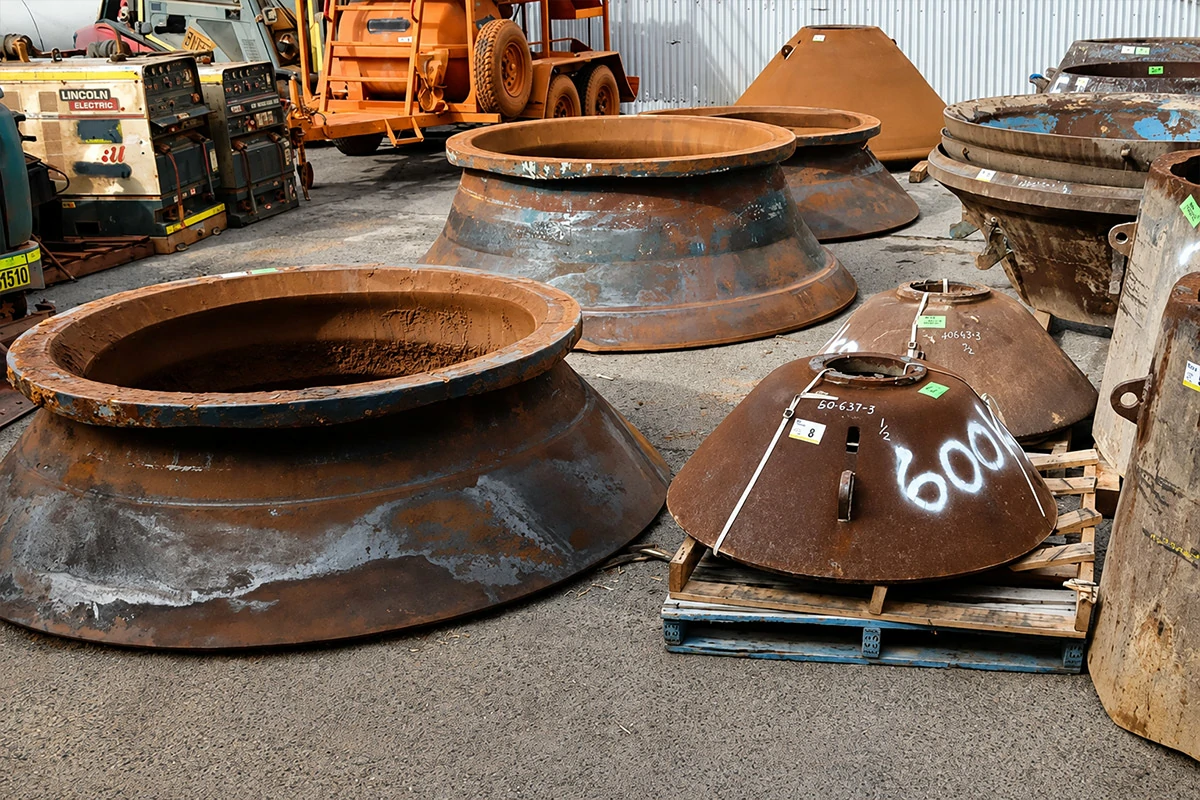
There is no safe universal tolerance for every mantle and bowl liner. A large coarse chamber and a smaller fine chamber do not use the same dimensions, and different crusher models locate the liner in different ways. The correct approach is to control critical dimensions against the OEM drawing or an approved reverse engineered drawing with defined datums.
Measure seating diameter, taper, height, wall thickness, lifting features, and profile at several radial positions. Record actual values instead of writing pass. Use ISO 8062 for cast dimensions where appropriate and the drawing based fit system required by the machine design, including ISO 286 when applicable.
Surface condition must also be measurable. The word smooth is not an inspection result. A machined locating face may be specified as Ra 3.2 micrometres or Ra 6.3 micrometres when those values are required by the drawing. ISO surface texture notation provides a consistent way to state the requirement. These figures are examples of measurable callouts, not default limits for every liner. The OEM drawing and the approved manufacturing specification remain controlling.
How to separate bad material from bad operation
- 01 Preserve the operating history. Record feed tonnes, motor power, hydraulic pressure, closed side setting, product gradation, recirculating load, and operating hours from installation to inspection.
- 02 Map the wear. Measure remaining thickness at fixed positions around the circumference and at several heights. A symmetrical loss pattern points toward material or profile issues. One sided wear usually demands a feed and seating review.
- 03 Verify chemistry independently. Test a prepared clean surface or a retained coupon and compare carbon, manganese, chromium, silicon, phosphorus, and other specified elements with the purchase order.
- 04 Build a hardness map. Use agreed locations on both lightly loaded and heavily loaded zones. A correct liner should show a logical work hardening pattern rather than random values.
- 05 Review microstructure. Grain boundary carbides, incomplete solution treatment, shrinkage, or inclusions can explain cracking and poor toughness even when chemistry appears acceptable.
- 06 Compare the chamber profile. Scan or template the worn and unworn surfaces against the approved profile, then confirm feed size, eccentric throw, and closed side setting.
Why the cheapest quotation often creates the highest cost per tonne
Piece price ignores lost production during a liner change, labor, backing compound, lifting equipment, relining risk, and the effect of an unstable chamber on downstream equipment. A low price has no value when the liner produces fewer saleable tonnes.
Use cost per processed tonne as the commercial measure. Divide total installed and operational cost by verified tonnes handled before the safe discard limit. Include planned and unplanned downtime separately.
For application matching, start with the ore abrasiveness, compressive strength, moisture, feed gradation, tramp steel risk, desired product, crusher model, chamber type, eccentric throw, and target setting. FLS identifies austenitic manganese steel as the industry standard for cone liners and offers different material grades for low, medium, and high abrasion feeds. The lesson is not that one named grade suits every site. The lesson is that alloy selection must follow the duty.
What to demand from a qualified supplier
- 01 A material certificate tied to the casting heat number and purchase order
- 02 Independent chemistry verification rights under an agreed test method
- 03 Heat treatment charts or batch records with traceable furnace identification
- 04 Brinell hardness results from defined locations and a stated test standard
- 05 Dimensional inspection against the approved drawing revision
- 06 Repair disclosure, defect acceptance rules, and nondestructive testing requirements where needed
- 07 A documented alloy recommendation based on feed data
- 08 A performance review based on tonnes and wear pattern
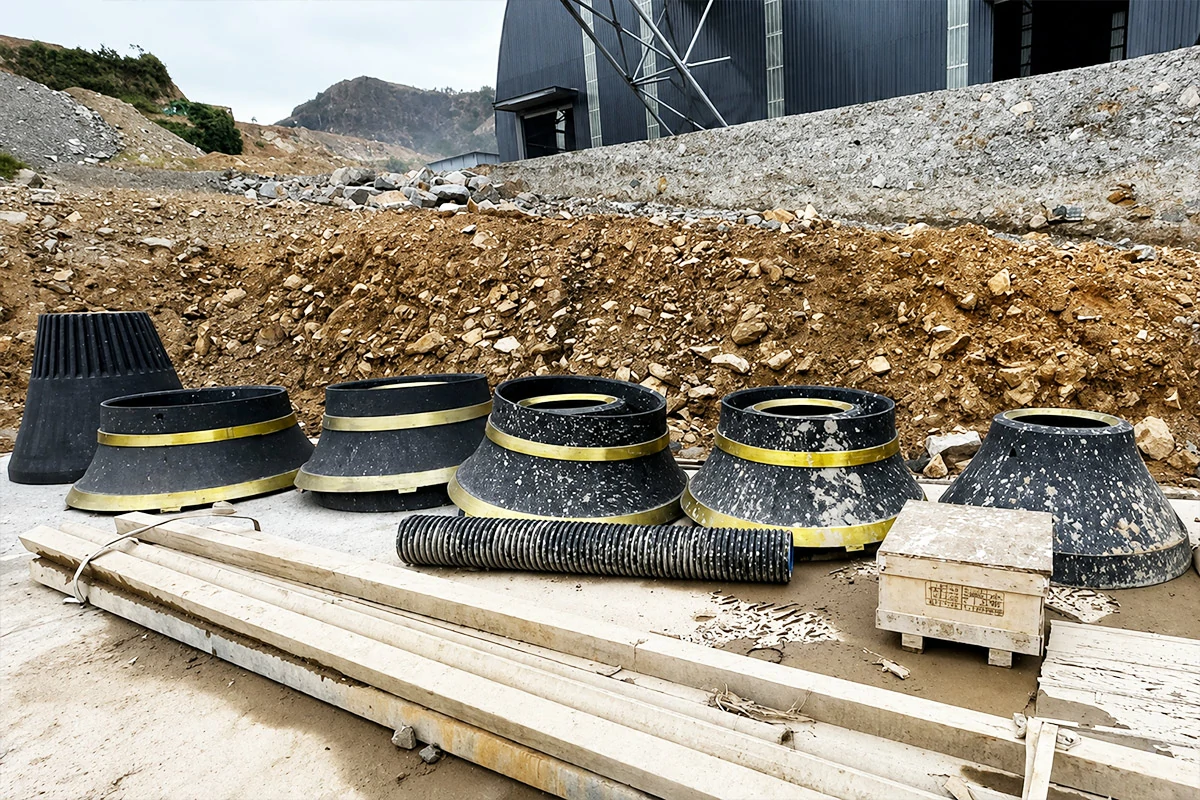
When checking compatibility, confirm the machine model, serial range, chamber designation, and part number before production. A dedicated cone crusher part page can help organize available components, while the selected cone crusher mantle still needs drawing, material, and application verification. Supplier capability should be evaluated through foundry control, machining capacity, inspection records, and technical response rather than sales claims alone. A documented crusher part manufacturer review should focus on traceability and repeatable process control.
Frequently Asked Questions
Can high manganese content alone guarantee long liner life
No. Higher manganese can improve work hardening potential within a suitable range, but excessive hardness or an incorrect carbon and chromium balance can increase brittleness. Heat treatment, microstructure, chamber profile, and feed conditions remain essential.
Is a hardness certificate enough to approve a cone liner
No. Brinell hardness is useful for quality control, but a local reading cannot confirm chemistry, toughness, internal soundness, or correct heat treatment. Approval should combine chemistry, hardness mapping, traceability, dimensions, and application review.
Why does output fall before the liner looks completely worn
The chamber profile controls where and how rock is compressed. Local metal loss can change the effective reduction zone, increase recirculation, and force operators to reduce feed even when substantial liner thickness remains elsewhere.
How can a mine detect a false material certificate
Match the certificate heat number to the casting, retain test coupons where possible, and perform independent spark emission analysis on a prepared surface. Compare the result with the purchase order rather than a generic supplier grade name.
Should every cone liner use 18 or 22 percent manganese
No. The correct grade depends on abrasion, impact level, feed size, tramp steel, chamber loading, and the ability of the surface to work harden. A more highly alloyed liner can be less suitable when impact cracking is the dominant risk.
What operating issue most often causes uneven wear
Segregated or misaligned feed is a common cause. Coarse and fine particles entering different sides of the chamber create uneven pressure and wear. Choke feeding with evenly distributed material is generally preferred when the crusher design and application allow it.
What records are most useful in a warranty investigation
Keep installation measurements, photographs, heat numbers, chemistry and hardness reports, feed gradation, operating hours, tonnes processed, power, pressure, settings, wear maps, and the removed liner for joint inspection.
Protect Tonnage Before Negotiating Piece Price
The right crusher parts are not defined by the lowest quotation or the highest nominal manganese percentage. They are defined by verified chemistry, suitable heat treatment, correct geometry, measurable surface and dimensional requirements, traceable manufacturing, and a documented match to the crushing duty. Buying on evidence protects liner life, stabilizes the chamber, and preserves the tonnes that justify the entire plant investment.


 English
 French
 German
 Spanish
 Russian
 Arabic
 Portuguese
 Turkish